
Listing Courtesy of: San Francisco Association Of Realtors / Listed By: Naomi Lempert, Coldwell Banker Realty
334 Chicago Way San Francisco, CA 94112
Active (6 Days)
$1,095,000 (USD)
OPEN HOUSE TIMES
-
OPENThu, Oct 85:00 pm - 7:00 pm
-
OPENSat, Oct 102:00 pm - 4:00 pm
-
OPENSun, Oct 112:00 pm - 4:00 pm
-
OPENTue, Oct 132:00 pm - 4:00 pm
-
OPENTue, Oct 132:00 pm - 4:00 pm
show more
show more

Description
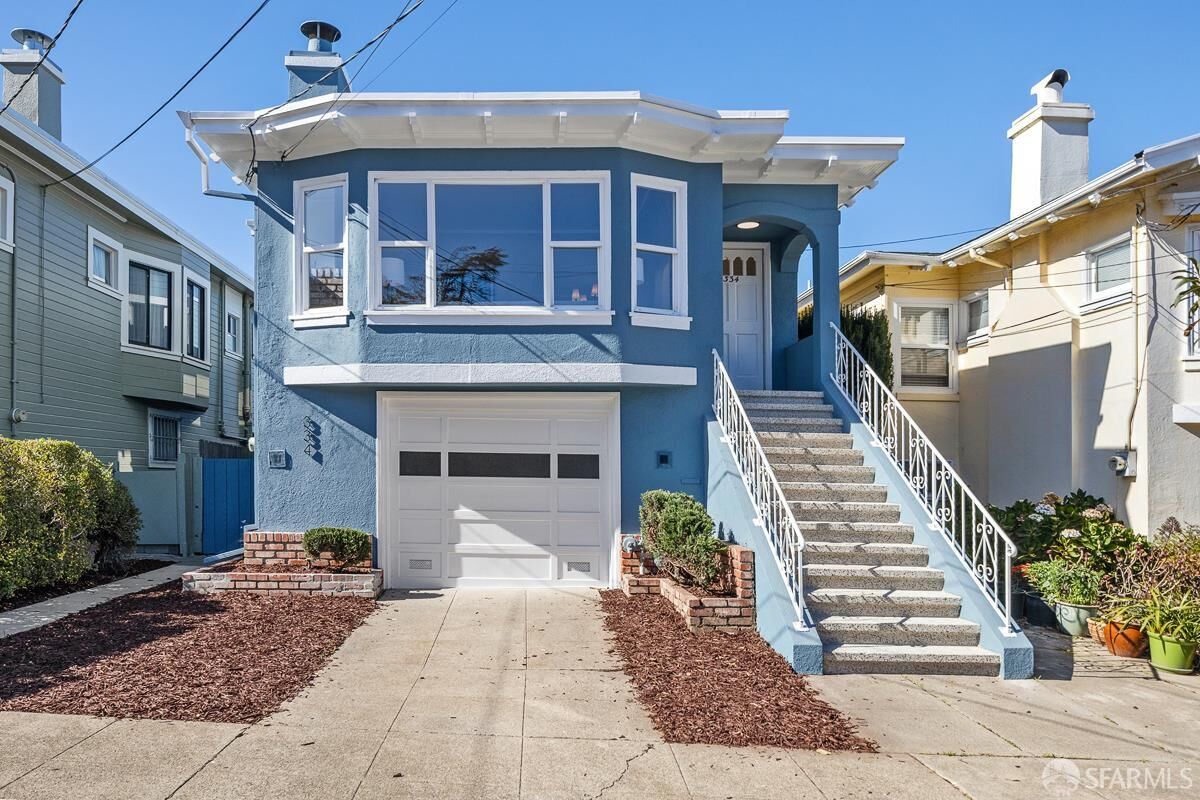
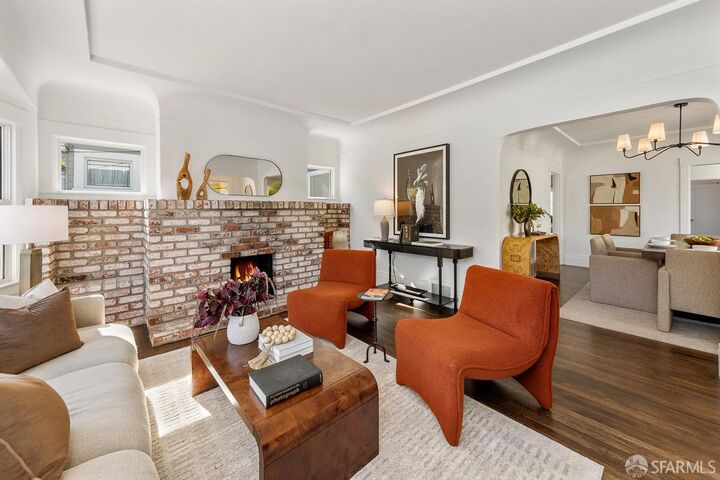
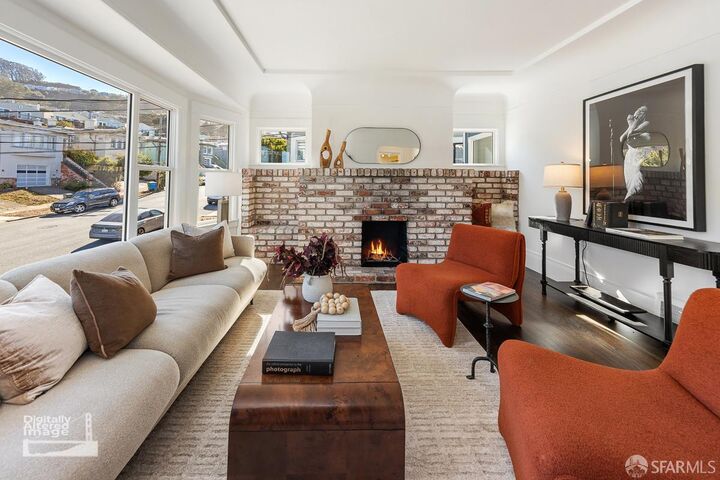
Set on a spacious, level lot with lovely curb appeal, this detached Arts & Crafts home at 344 Chicago Way offers classic character, abundant natural light, and versatile living space. The main level features a gracious formal living room with coved ceilings, fireplace, and hardwood floors, a formal dining room, eat-in kitchen, and two comfortable bedrooms, the rear one with views of Sutro Tower. A small media room off the kitchen opens to a deck, providing added flexibility for work or relaxation. Downstairs, a generous family room with a full bathroom creates an ideal space for guests, recreation, or a separate living area, with direct access to spacious flat yard and the two-car garage. On the market for the first time in 60 years, newly painted and refreshed, this home is ready to move right in or a blank slate for more updates. Just two blocks from Crocker Amazon Park & Playground and close to many cafes, restaurants, and amenities, along with easy access to MUNI, 280 and 101 freeways, this home offers both charm and functionality on a sweet Crocker Amazon block.
MLS #:
426167049
426167049
Lot Size
3,232 SQFT
3,232 SQFT
Type
Single-Family Home
Single-Family Home
Year Built
1924
1924
Style
Arts & Crafts
Arts & Crafts
Views
Hills, Sutro Tower
Hills, Sutro Tower
County
San Francisco County
San Francisco County
Listed By
Naomi Lempert, DRE #01274031 CA, Coldwell Banker Realty
Source
San Francisco Association Of Realtors
Last checked Oct 8 2026 at 2:11 AM GMT+0000
San Francisco Association Of Realtors
Last checked Oct 8 2026 at 2:11 AM GMT+0000
Bathroom Details
- Full Bathrooms: 2
Interior Features
- Laundry: In Garage
- Formal Entry
- Free-Standing Gas Range
- Dryer
- Washer
- Range Hood
- Windows: Dual Pane Partial
Kitchen
- Breakfast Area
- Breakfast Room
- Quartz Counter
Lot Information
- Shape Regular
- Garden
- Landscape Front
- Low Maintenance
- Landscaped
Property Features
- Fireplace: 1
- Fireplace: Living Room
- Fireplace: Brick
- Foundation: Concrete Perimeter
Heating and Cooling
- Central
Basement Information
- Partially Finished
Flooring
- Carpet
- Wood
Utility Information
- Sewer: Public Sewer
Garage
- Garage
Parking
- Enclosed
- Total: 1
- Inside Entrance
- Garage Door Opener
- Garage Faces Front
- On Site (Single Family Only)
- Independent
Stories
- 2
Living Area
- 1,785 sqft
Location
Estimated Monthly Mortgage Payment
*Based on Fixed Interest Rate withe a 30 year term, principal and interest only
Listing price
Down payment
%
Interest rate
%Mortgage calculator estimates are provided by Coldwell Banker Real Estate LLC and are intended for information use only. Your payments may be higher or lower and all loans are subject to credit approval.
Disclaimer: Listings on this page identified as belonging to another listing firm are based upon data obtained from SFAR MLS, which data is copyrighted by the San Francisco Association of REALTORS®, but is not warranted. Data Last Updated 10/7/26 19:11.
